

Sold
Listing Courtesy of:  STELLAR as distributed by MLS GRID / Miriam Hurtado Real Estate Group - Contact: Miriam Hurtado
 STELLAR as distributed by MLS GRID / Miriam Hurtado Real Estate Group - Contact: Miriam Hurtado
 9346 Pontiac Drive Tampa, FL 33626
Sold on 10/23/2025
$405,000 (USD)

Description
Sold Date:
10/23/2025
10/23/2025
Taxes
$2,328(2024)
$2,328(2024)
Lot Size
6,000 SQFT
6,000 SQFT
Type
Single-Family Home
Single-Family Home
Year Built
1994
1994
County
Hillsborough County
Hillsborough County
Listed By
Nanda Stucken, Miriam Hurtado Real Estate Group, Contact: Miriam Hurtado
Bought with
Sharon Landis, Mihara & Associates Inc.
Sharon Landis, Mihara & Associates Inc.
Source
STELLAR
Last checked May 25 2026 at 6:54 AM GMT+0000
STELLAR
Last checked May 25 2026 at 6:54 AM GMT+0000
Bathroom Details
- Full Bathrooms: 2
Interior Features
- Kitchen/Family Room Combo
- Appliances: Dishwasher
- Appliances: Electric Water Heater
- Appliances: Refrigerator
- Appliances: Washer
- Appliances: Microwave
- Appliances: Range
- Appliances: Dryer
- Thermostat
Subdivision
- Fawn Ridge Village H Un 2
Property Features
- Foundation: Slab
Heating and Cooling
- Central
- Central Air
Homeowners Association Information
- Dues: $423/Annually
Flooring
- Laminate
- Tile
Exterior Features
- Block
- Roof: Shingle
Utility Information
- Utilities: Cable Available, Public, Water Source: Public, Electricity Connected
- Sewer: Public Sewer
School Information
- Elementary School: Deer Park Elem-Hb
- Middle School: Farnell-Hb
- High School: Sickles-Hb
Garage
- 19X16
Living Area
- 1,638 sqft
Listing Price History
Date
Event
Price
% Change
$ (+/-)
Sep 25, 2025
Listed
$419,000
-
-
Additional Information: Miriam Hurtado Real Estate Group | Miriam Hurtado
Disclaimer: Listings Courtesy of “My Florida Regional MLS DBA Stellar MLS © 2026. IDX information is provided exclusively for consumers personal, non-commercial use and may not be used for any other purpose other than to identify properties consumers may be interested in purchasing. All information provided is deemed reliable but is not guaranteed and should be independently verified. Last Updated: 5/24/26 23:54
Based on information submitted to the MLS GRID as of 5/25/2026 06:54. All data is obtained from various sources and may not have been verified by broker or MLS GRID. Supplied Open House Information is subject to change without notice. All information should be independently reviewed and verified for accuracy. Properties may or may not be listed by the office/agent presenting the information.



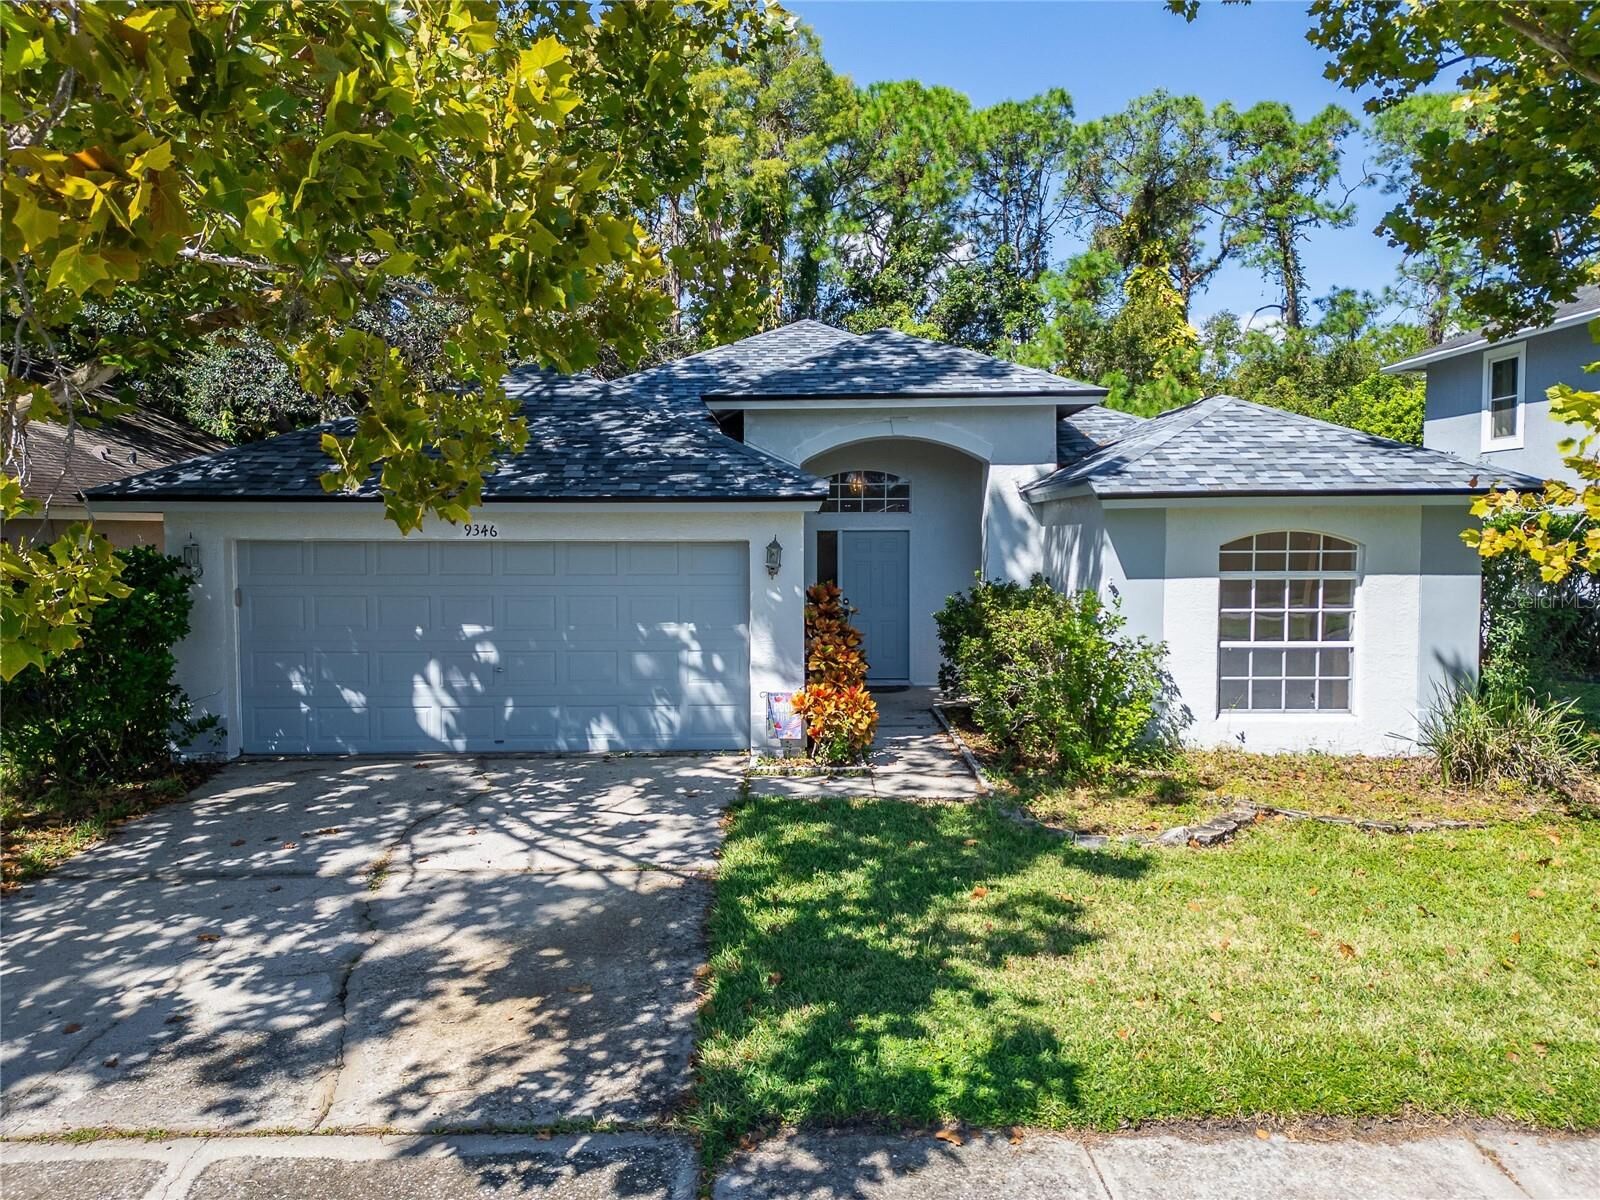
This spacious 3-bedroom, 2-bathroom home with a 2-car garage is nestled in one of the most desirable communities and offers the perfect setting to bring your vision to life. With a thoughtfully designed split floor plan and natural light flowing throughout, this property provides the ideal foundation for creating your dream space. As you step inside, you’re greeted by a large living and dining area — perfect for gatherings, holiday celebrations, or simply enjoying time with loved ones. Down the hall, the open layout of the kitchen, family room, and casual dining nook forms the true heart of the home, ready for everyday living and entertaining. Two nicely sized bedrooms with vaulted ceilings and large closets are located on one side of the house, sharing a full bath that also serves as a guest bath. Tucked away at the back, the primary suite offers an end-suite bathroom that features a walk-in closet, garden tub, and separate walk-in shower. Recent updates include a NEW ROOF (2025), NEW INTERIOR PAINT (2025), NEW LAMINATE FLOORS in the main living areas, and a NEWER HVAC system — giving you peace of mind while leaving plenty of room to add your own style and finishes. Outside, Fawn Lake residents enjoy tennis courts, a picnic pavilion, a baseball field, and a playground. With a low HOA, no CDD, and not in a flood zone, this location is a gem. Plus, you’ll love being just minutes from Citrus Park Mall, the Veterans Expressway, TOP-RATED SCHOOLS, and a variety of dining and entertainment options. Don’t miss the opportunity to make this you home!